
Whitchurch-Stouffville, Ontario--(Newsfile Corp. - August 26, 2026) - Atlas Designs BCIN Inc., a building permit design firm serving Toronto and the Greater Toronto Area, has expanded its operations to include basement construction services. The expansion allows the company to support residential basement projects from initial design and building permit drawings through permitting and construction.

Toronto's Best Permit Drawings
To view an enhanced version of this graphic, please visit:
https://images.newsfilecorp.com/files/12530/311586_b72c59ab846a083f_001full.jpg
Atlas Designs has primarily operated as a Building Code Identification Number, or BCIN, design and permit services company. BCIN is the identification and registration system used for qualified building practitioners and design firms working within applicable categories of the Ontario Building Code.
The addition of construction services represents an expansion of the company's existing permit design practice in Toronto and the GTA. Atlas Designs will continue preparing building permit drawings and supporting municipal permit applications while adding construction capabilities for basement projects that proceed beyond the design and approval stage.
The expanded scope is intended to address a common separation in residential renovation projects, where property owners may work with one company for permit drawings and municipal approvals and another contractor for construction.
"Adding basement construction was a natural extension of the work Atlas Designs was already completing during the permit stage," said George Saeed, Managing Director of Atlas Designs. "The company can now remain involved as a project moves from the proposed basement layout and permit drawings into the construction phase, while maintaining continuity between the approved design and the work being completed."

To view an enhanced version of this graphic, please visit:
https://images.newsfilecorp.com/files/12530/311586_b72c59ab846a083f_002full.jpg
Expansion focuses on basement projects across Toronto and the GTA
The construction division will initially focus on residential basement projects in Toronto and surrounding Greater Toronto Area municipalities, including basement renovations and projects involving legal basement apartments or secondary suites.
Depending on the property and project scope, basement construction can involve considerations related to floor plans, ceiling heights, exits and egress, fire separation, plumbing, heating and ventilation, electrical systems, structural alterations and separate basement entrances. Projects that require municipal approval must be evaluated according to the Ontario Building Code, applicable zoning bylaws and the requirements of the municipality reviewing the application.
Atlas Designs already prepares residential permit documentation for projects such as basement apartments and secondary suites, basement walkouts, renovations and additions. Its permit services can include architectural drawings and coordination of structural, mechanical and electrical documentation when required for a proposed project.
Under the expanded model, a basement project can begin with a site assessment and permit design, proceed through the municipal building permit process and, when appropriate, continue into construction through Atlas Designs.
"Keeping permit design and construction more closely connected can help reduce disconnects between what is approved on paper and what is ultimately built," Saeed said. "For basement projects in Toronto and the GTA, that continuity can be particularly important because the permit drawings establish requirements that carry through into construction."
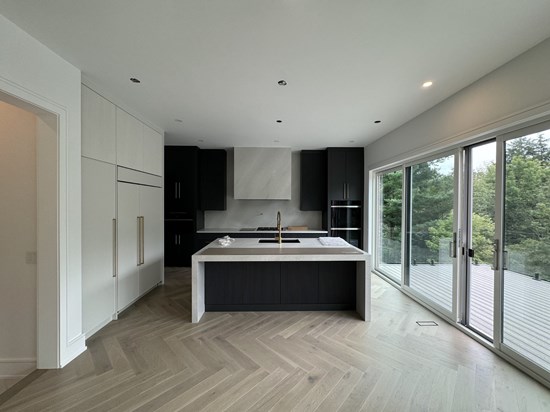
To view an enhanced version of this graphic, please visit:
https://images.newsfilecorp.com/files/12530/311586_b72c59ab846a083f_003full.jpg
Permit design remains central to the company's Toronto and GTA operations
Atlas Designs will continue providing BCIN permit design and building permit services for residential and commercial projects independent of its new basement construction services.
The company serves property owners and businesses across Toronto and the Greater Toronto Area, including communities such as North York, Scarborough, Etobicoke, Vaughan, Markham, Richmond Hill and surrounding municipalities.
Municipal building departments are responsible for reviewing building permit applications and enforcing applicable building requirements within their jurisdictions. As a result, permit requirements and approval processes can vary depending on the municipality, property and proposed construction.
The expansion is intended to create a more connected process between permit documentation and physical construction, particularly for basement projects where approved drawings establish requirements that must be followed during the build.
Additional information about Atlas Designs BCIN Inc., its building permit drawings, BCIN design services and basement construction services in Toronto and the GTA is available at https://atlasdesigns.ca.
About Atlas Designs BCIN Inc.
Atlas Designs BCIN Inc. is a building permit design company serving Toronto and the Greater Toronto Area. The company provides residential and commercial permit drawings and permit application support, including architectural drawings, renovation and addition permits, basement apartment and secondary suite permits, basement walkout permits and commercial permit documentation. Atlas Designs has expanded its operations to include basement construction services for qualifying projects in Toronto and surrounding GTA municipalities.
Media Contact
Company: Atlas Designs
Contact Name: George Saeed
Contact Email: info@atlasdesigns.ca
Phone: 647-469-8240
Address: Unit 23 - 60 Innovator Ave
Website: https://www.atlasdesigns.ca
To view the source version of this press release, please visit https://www.newsfilecorp.com/release/311586
Source: Press Release News
